

ABOUT PROJECT
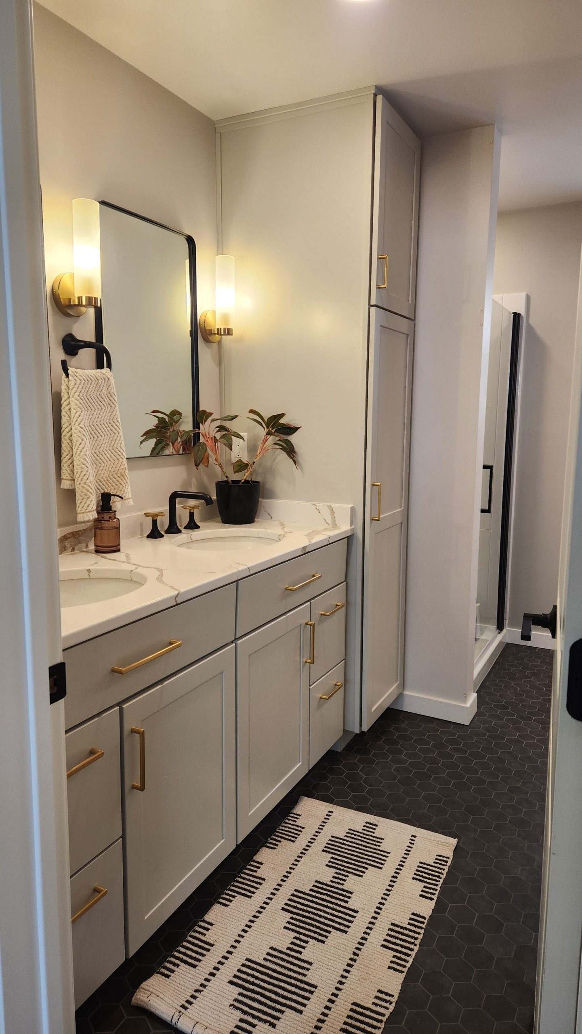
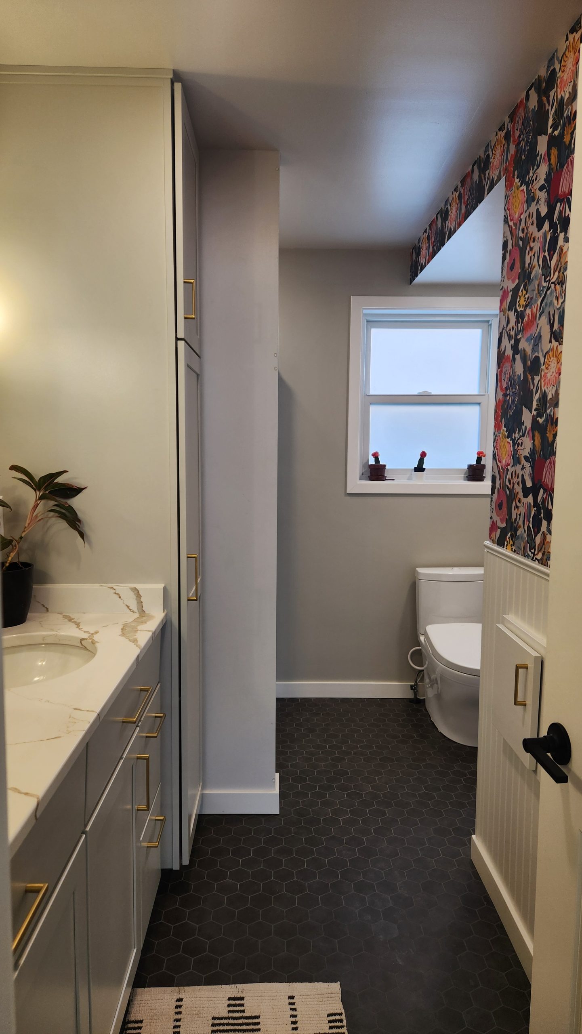
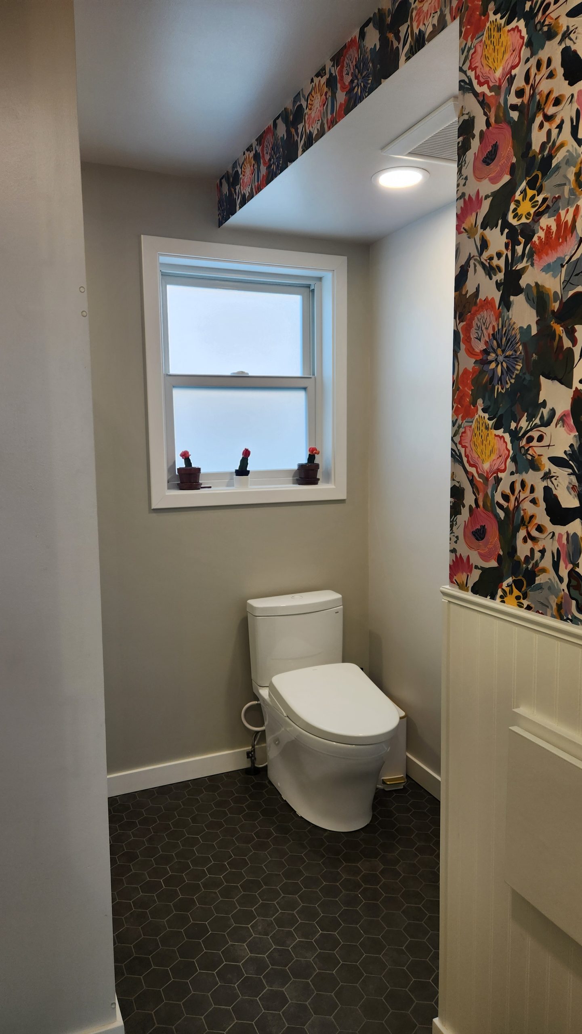
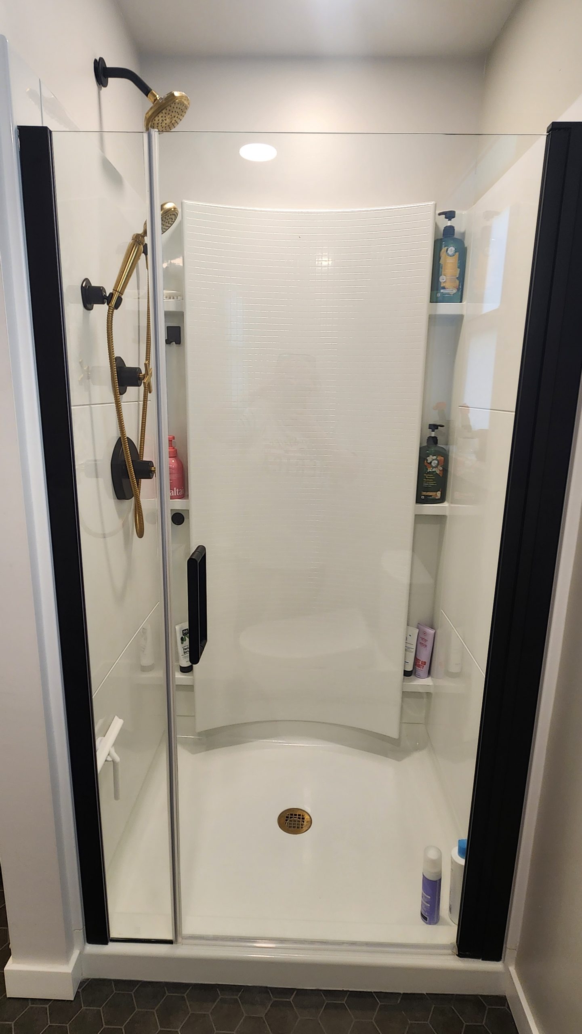
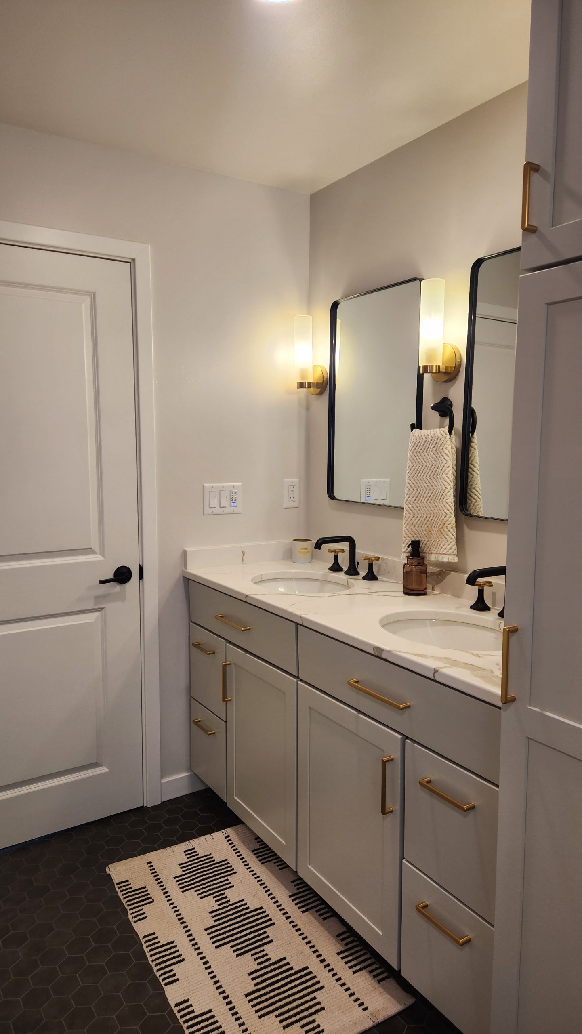
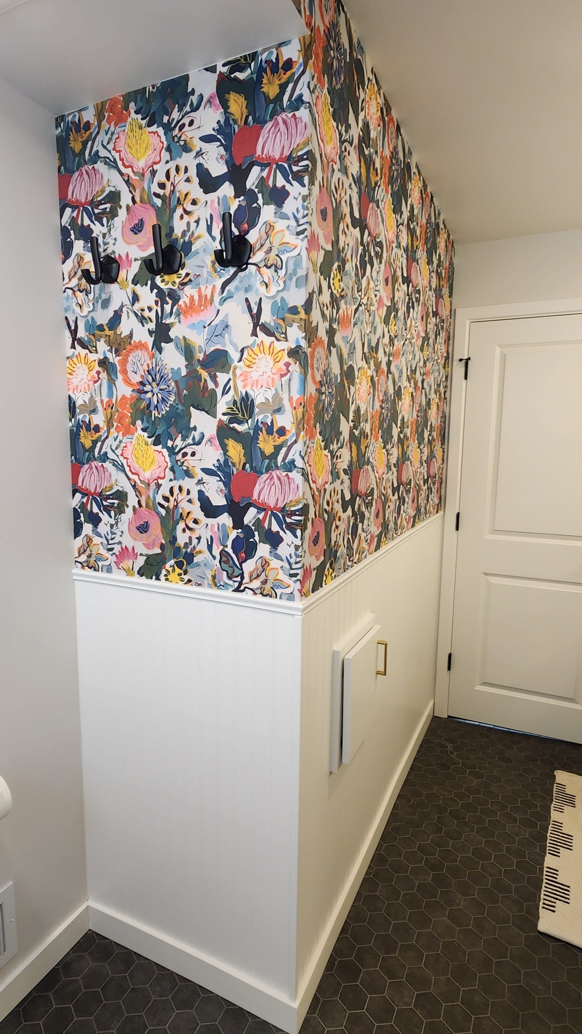
The original design of this bathroom didn’t match the homeowners’ personal style and needed an upgrade. We started by reworking the layout, moving the angled wall near the toilet. This helped improve clearances in the shower area. We also removed the soffit above the vanity and switched the linen cabinet to be on the left instead of the right of the vanity, which helped the space feel larger upon entry.
Here are the other ways we helped:
– Demoed and reframed space
– Updated plumbing, electrical, and HVAC
– Helped select and sourced product
– Repaired drywall where needed and repainted
– Installed new dark grey porcelain mosaic
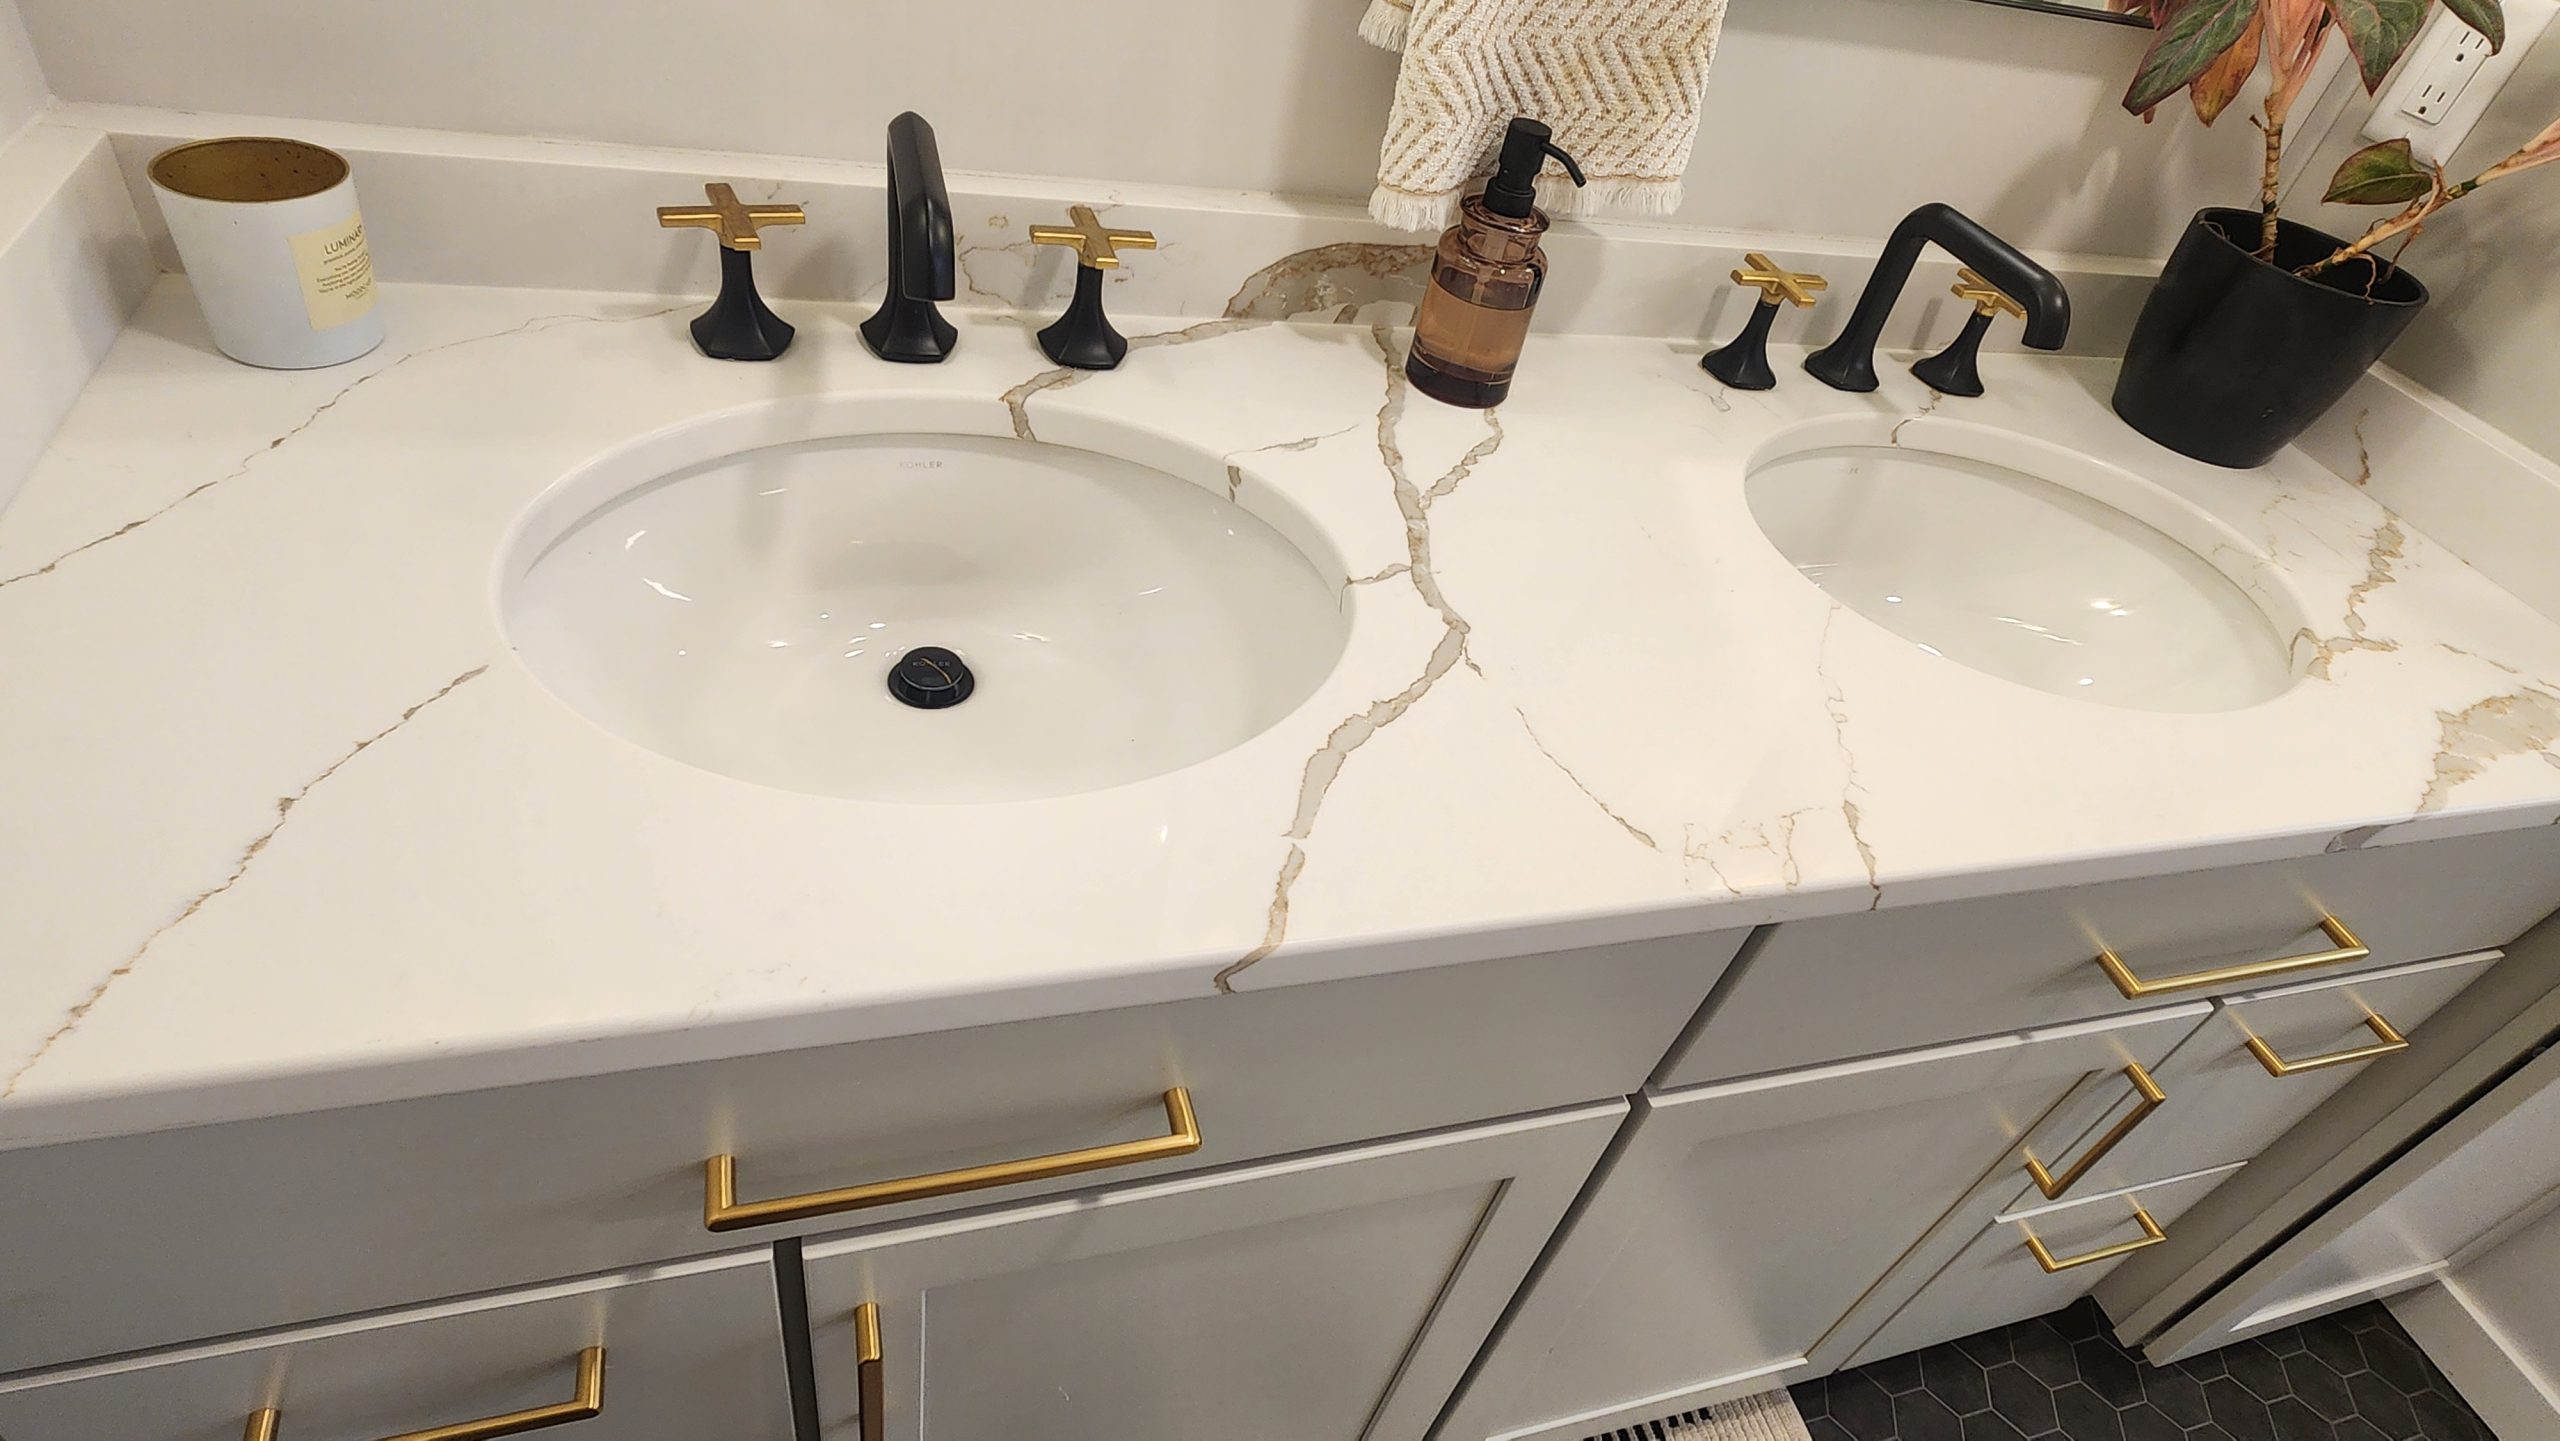
– Installed all new plumbing fixtures in gold and matte black
– Installed vanity cabinetry, shower door, accessories, mirrors, and sconces
– Reinstalled casing and base
Selection info:
– Cabinets – Icy Avalanche
– Vanity Top – Quartz Remnant (Calacatta Laza)
– Floors – Hexagon Porcelain Mosaic