

ABOUT PROJECT
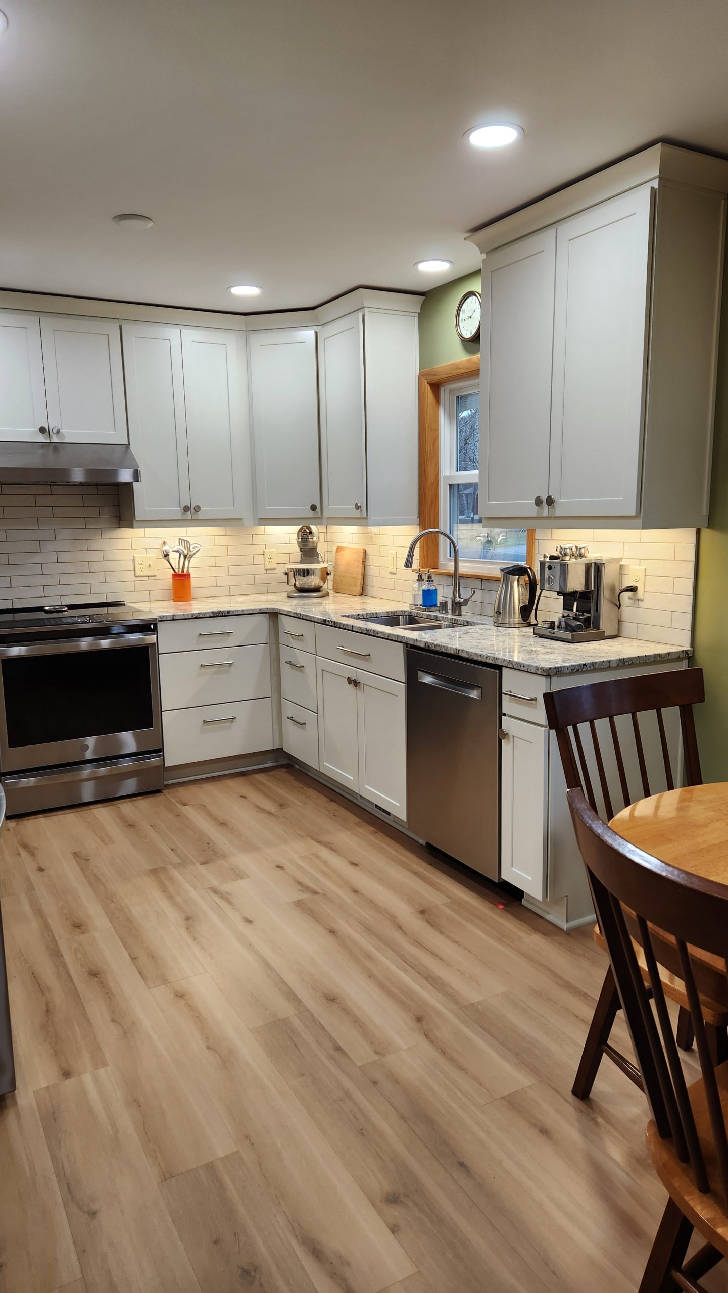
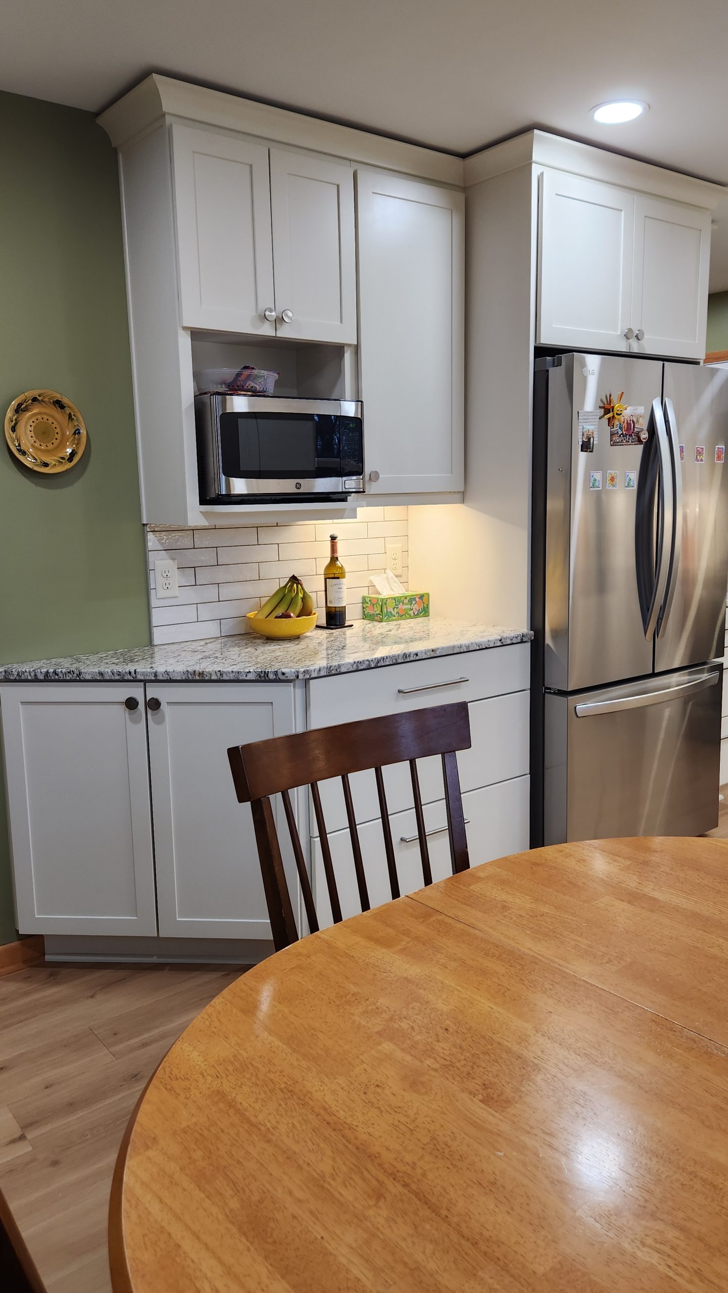
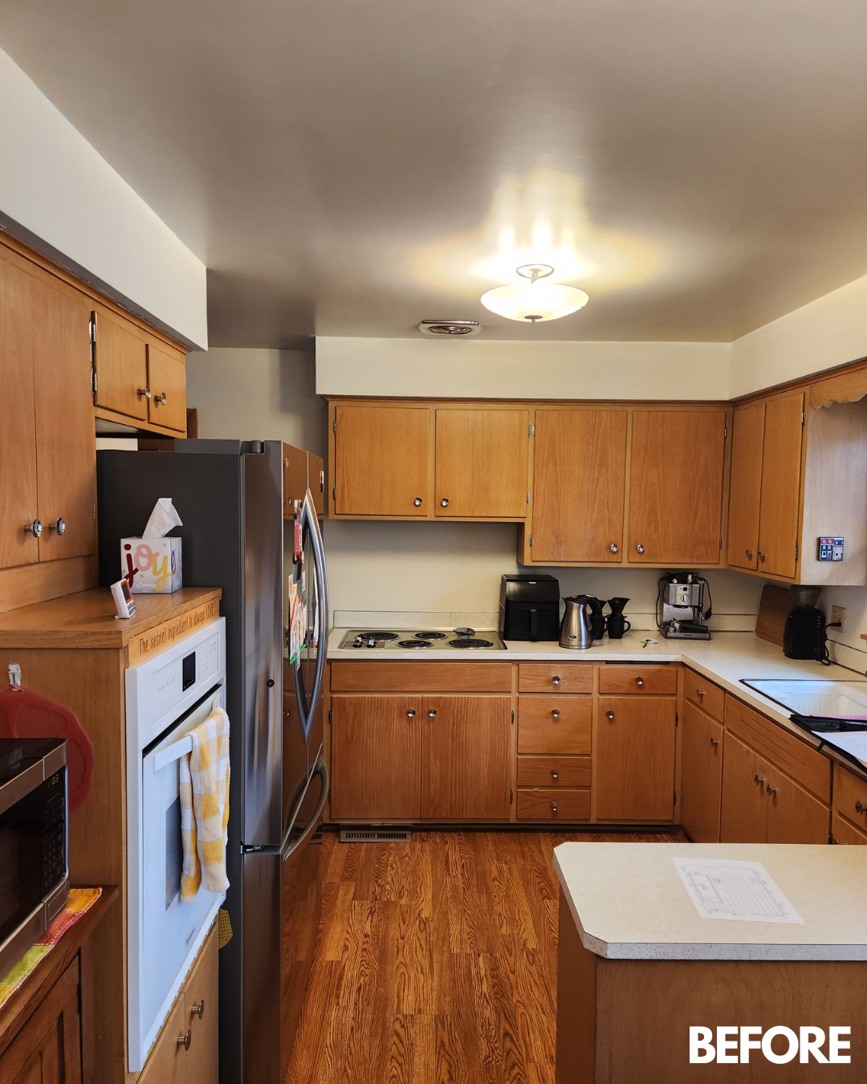
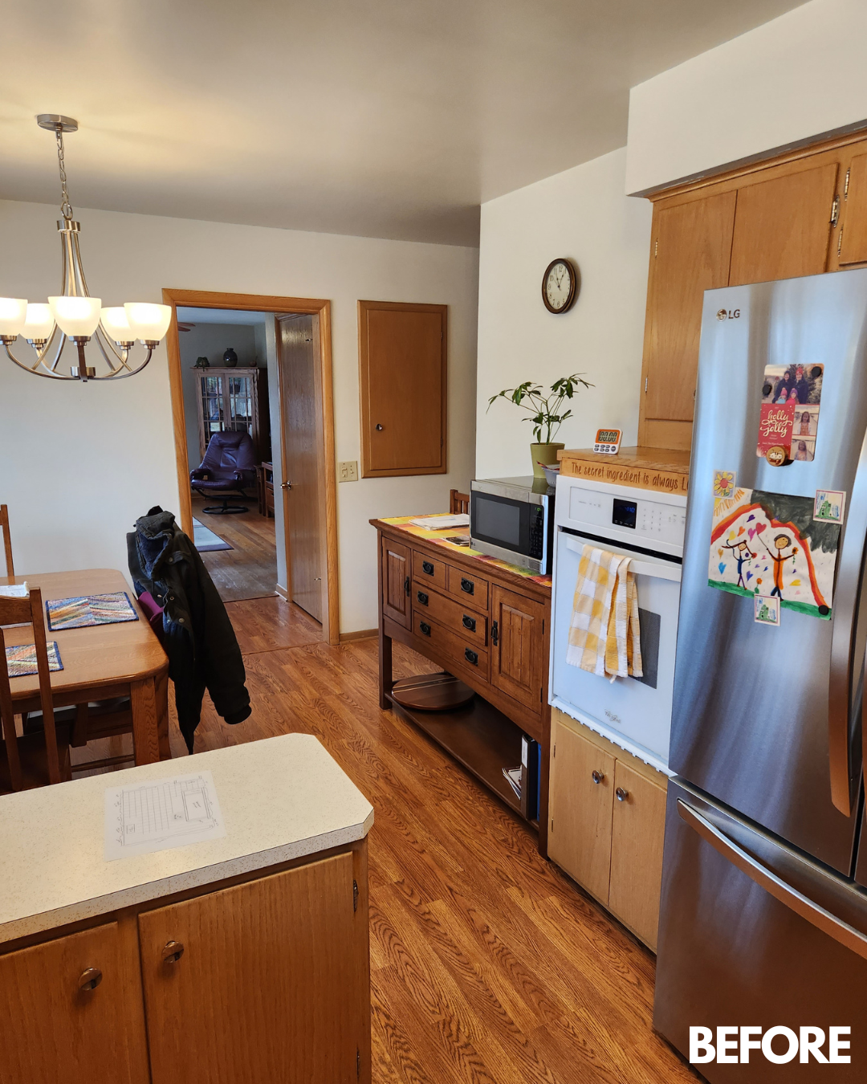
The kitchen in this 1957 home hadn’t been properly remodeled since it was built. The layout was working alright for the homeowners due to some of their additions, such as the sideboard they had added to house their microwave – but it also had some unneeded features like the lowered baking counter.
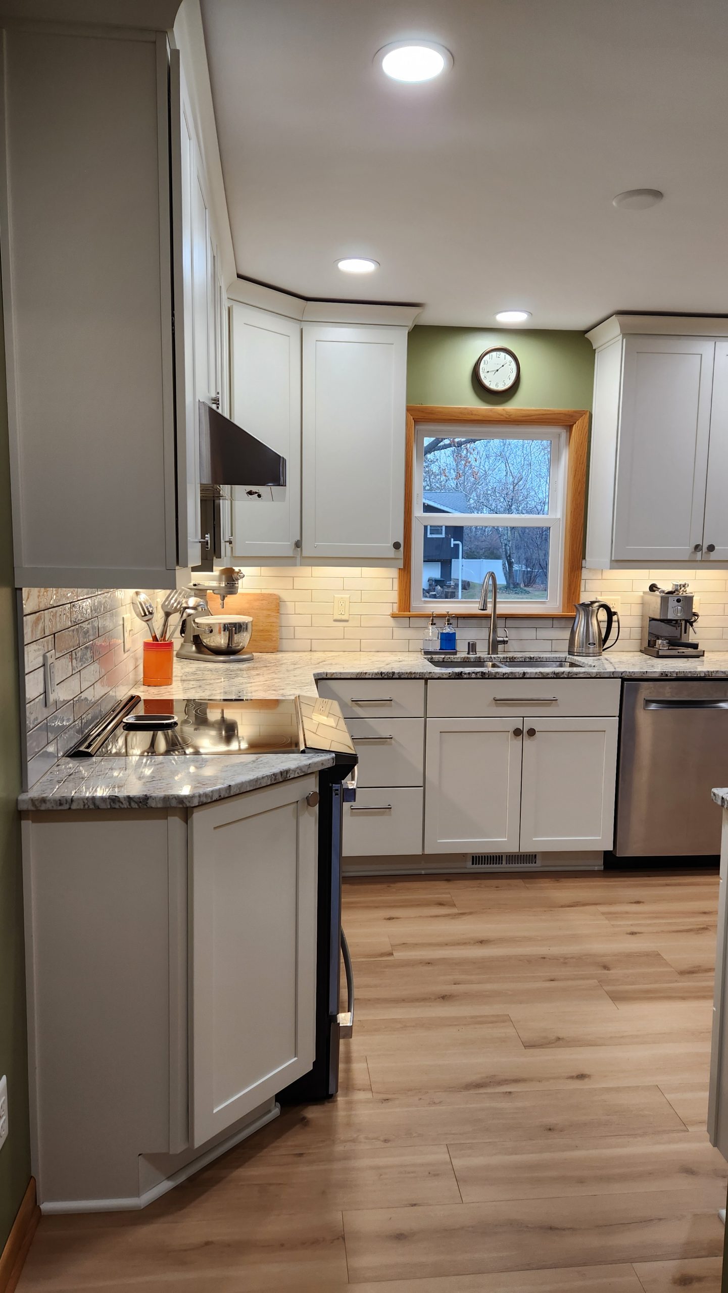
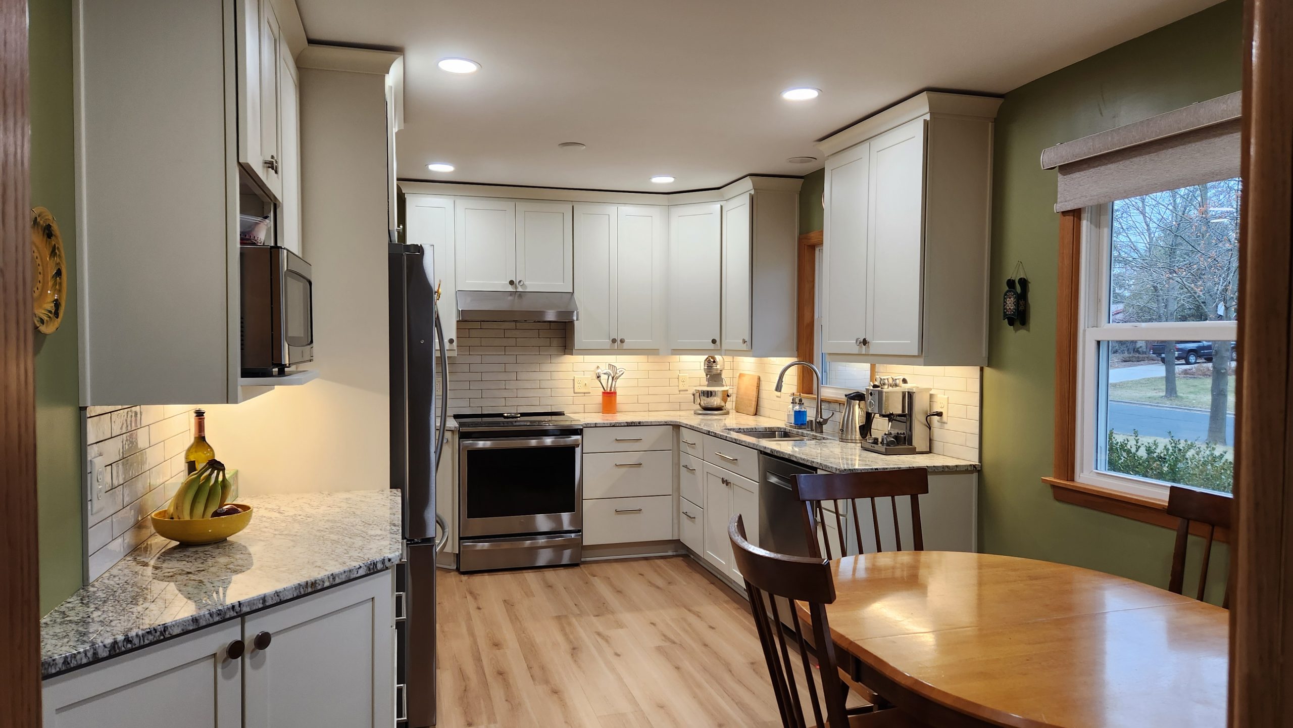
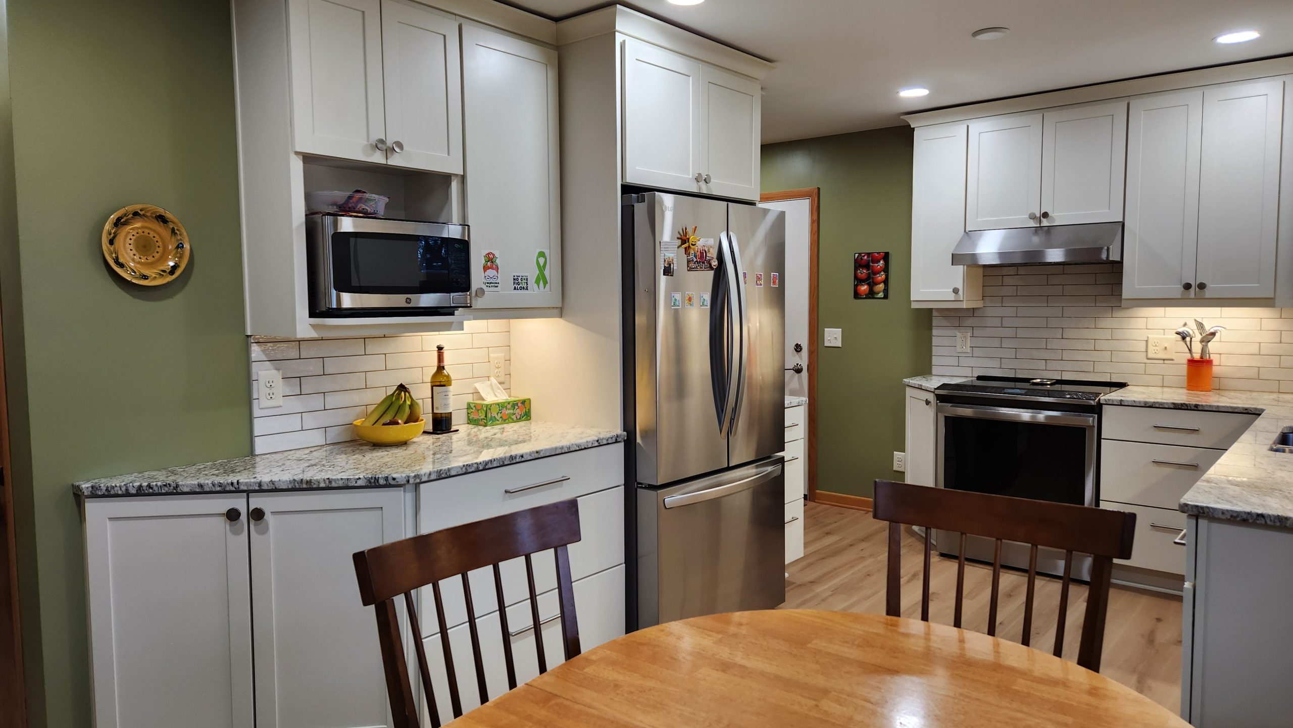
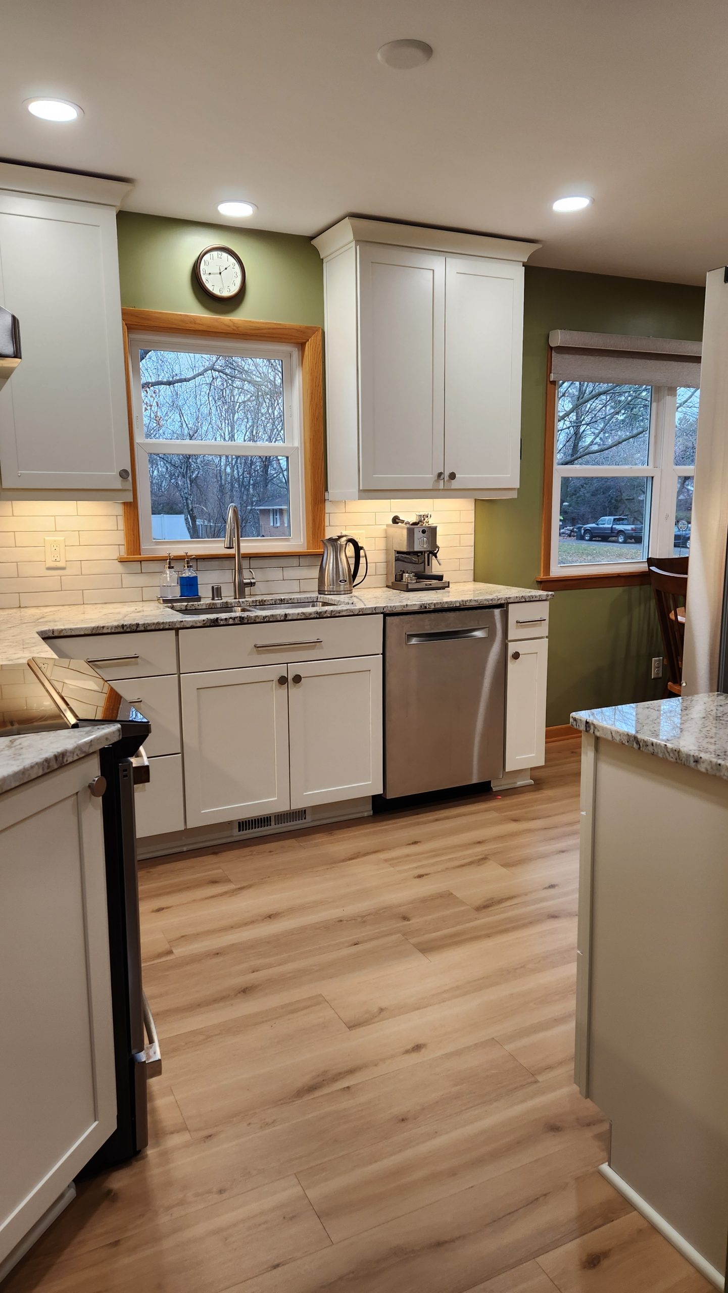
By removing the baking counter from the layout, we were able to maximize the countertop space. We also added cabinets where that sideboard had been, including a microwave shelf. The floating floor that had been installed in the entryway and kitchen was removed and replaced with glue-down LVP and LVT. This allowed for a seamless transition from the living space to the kitchen, important for aging-in-place. Plumbing, electrical, and HVAC were all updated where needed, and all new cabinets, countertops, and plumbing fixtures were installed.
The final result is a space that not only functions much better but is also brighter and feels more like the people who use it! We enjoy blending form with function, and this is a great example of that at work.